Compartmentation survey in Manchester
Someone walks the building with the plans and writes down every hole in every fire line.
- Every seal labelled and photographed
- BM TRADA / FIRAS-certificated contractors
- Written price before any work
A compartmentation survey answers one question. Where are the holes?
The building is split into fire compartments on paper. Flats, stairs, corridors, plant rooms, risers. The walls and floors between them are meant to hold fire for a set time, often 30 or 60 minutes.
The survey checks whether the real building matches the paper one.
What we need before we go
Floor plans, ideally with the compartment lines marked. A fire strategy if the building has one. The latest fire risk assessment.
Keys or access to risers, plant rooms, roof voids and meter cupboards. These are where most of the gaps are, and they are the rooms most often locked.
If there are no plans with fire lines on them, say so. We mark up what we find as we go, and the report says which walls we treated as fire walls and why.
On the day
Ceiling tiles come up along the corridors. Riser doors open. The surveyor looks at the top of each wall, where it meets the slab, because that is where gaps hide behind tiles.
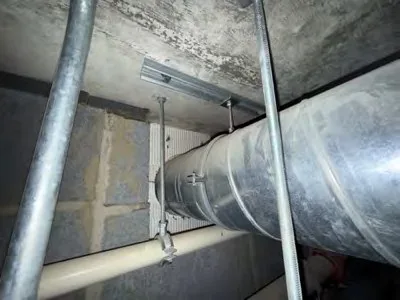
The second photo on this page is a round duct running under a slab towards a block wall. Above a ceiling, you only see a junction like that when the tile is out.
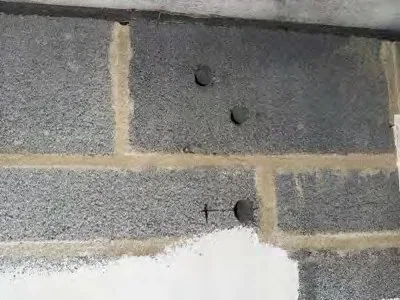
Each breach gets a number, a photo and a size. Three cored holes with nothing in them, 50mm each, is one line. A cable tray in a broken opening is another.
What the report gives you
A numbered list by floor and area. A photo for each item. The size of the gap, what goes through it and what kind of seal would close it. The items are also marked on the plans.
The report does not grade urgency. Your fire risk assessor decides what has to be done first.
After the survey
You can ask our BM TRADA / FIRAS-certificated contractors to seal the list. That is priced as a separate job.
Or take the report to another firm. It is written so anyone competent can price from it.
Price
We price a survey once we have seen the plans. Storeys, number of stairs or cores, and how much of the building is riser and plant space matter most.
Send the page that mentions it, the postcode and the number of floors. We come back with what it needs and a written price.