Fire stopping in Sale
The corridor wall looks fine. Lift a ceiling tile and see where it stops.
- Every seal labelled and photographed
- BM TRADA / FIRAS-certificated contractors
- Written price before any work
Sale has office buildings and business units as well as homes. In offices, the fire stopping problems are nearly always above the ceiling.
The grid ceiling problem
Most offices have a suspended ceiling. Tiles on a metal grid, with a void above for cables, ducts and lights.
The corridor or stair wall below should run up past the grid to the slab above. Often it does not. The plasterboard stops at the grid, and above the tiles the void runs straight across the corridor.
You only see this with a tile out. From below, it all looks finished.
What a refit does
Every refit moves something. A new meeting room. Cabling for new desks. Air conditioning pipes through a wall that used to be solid.
Each trade makes the hole it needs. Few of them close it. After two or three refits, a corridor wall can have twenty holes in it above the ceiling.
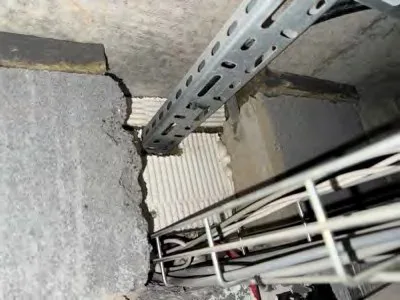
The photo on this page is a cable tray through blockwork at a school we worked on. In an office the hole often looks just the same.
How we would go about it
Walk each floor with the plans. Lift tiles along every fire wall. Note each hole and each length of wall that stops short.
Then decide which way to fix a wall that stops at the grid. Carry it up to the slab, or fit a cavity barrier in the void above it. The fire strategy for the building usually decides which.
Then seal every service through the wall.
Working in an occupied office
Offices are easier at quiet times. Ceilings can be opened bay by bay, so a team keeps working while the next bay is done.
Our BM TRADA / FIRAS-certificated contractors carry out the work. You get the record with photos at the end.
Send the page that mentions it, the postcode and the number of floors. We come back with what it needs and a written price.